Gallery
Building “A”

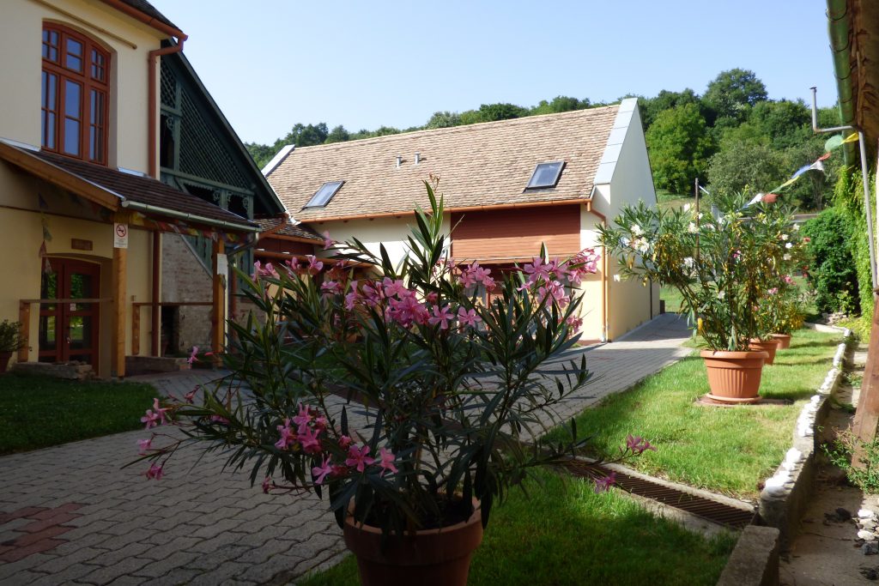
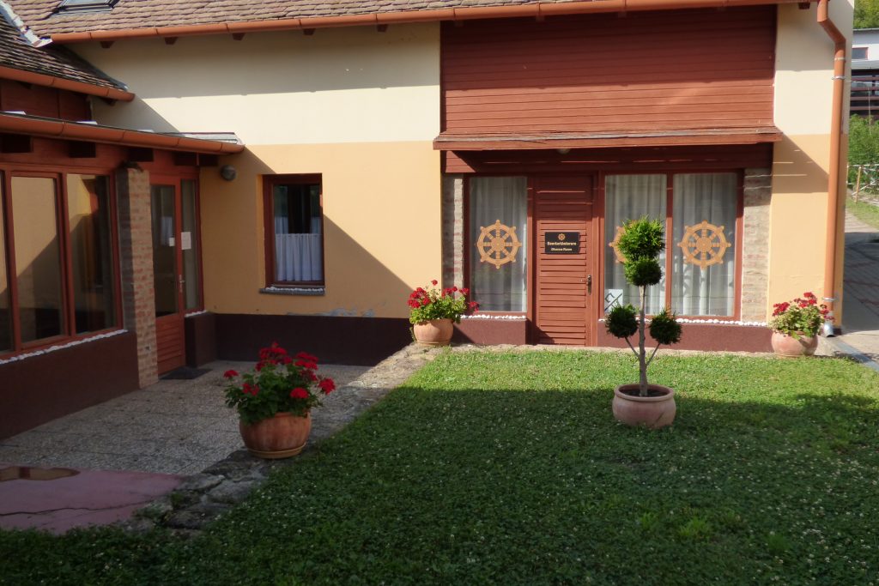
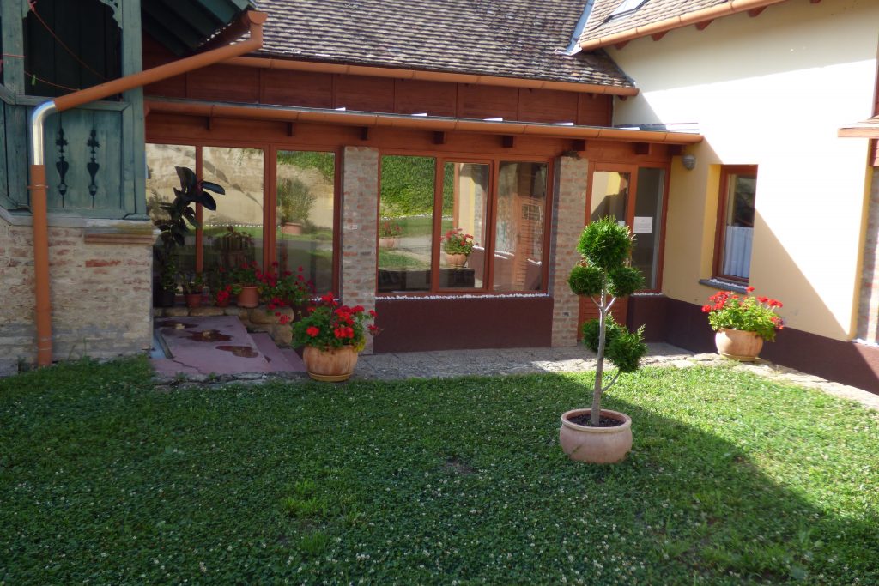
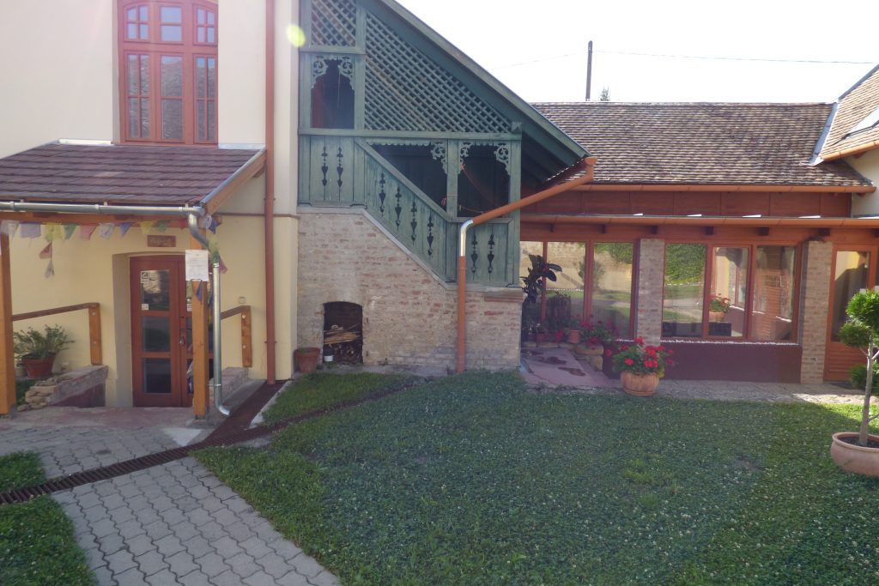


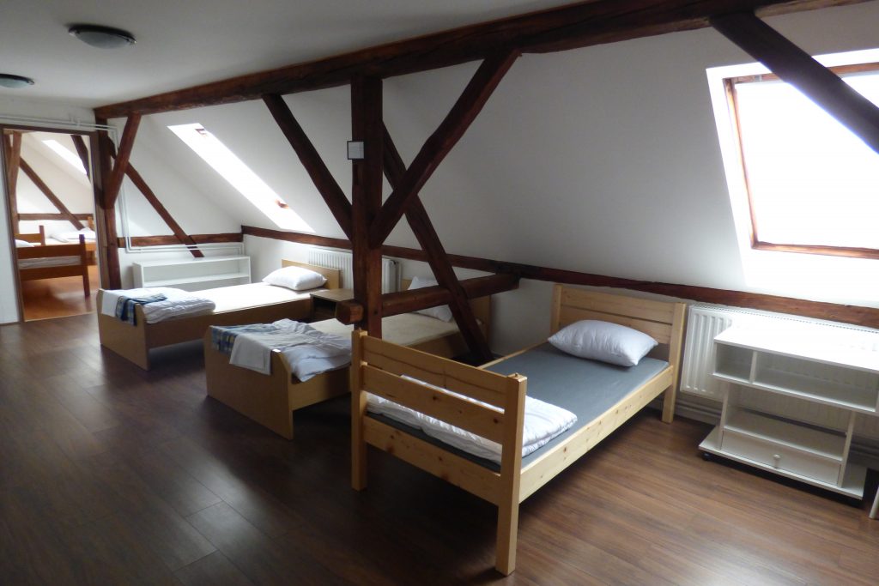

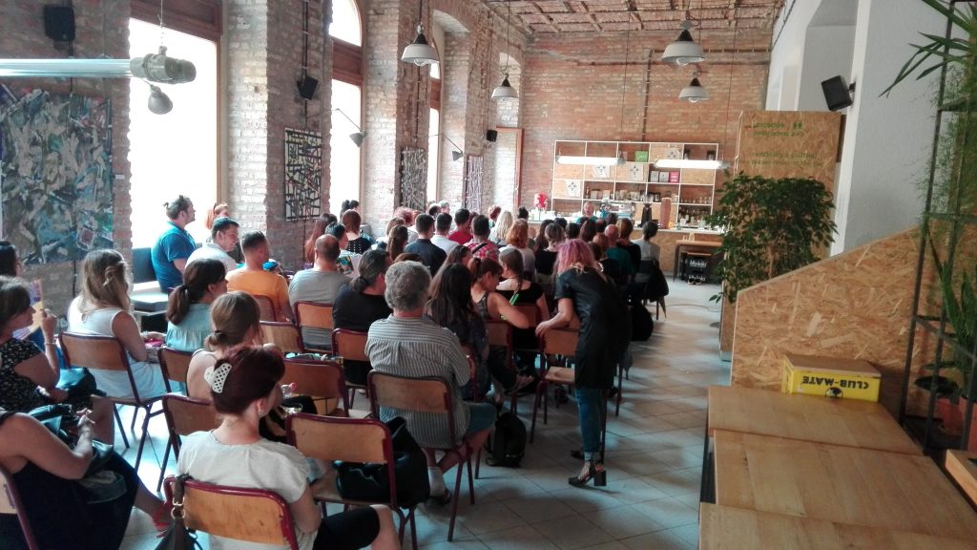
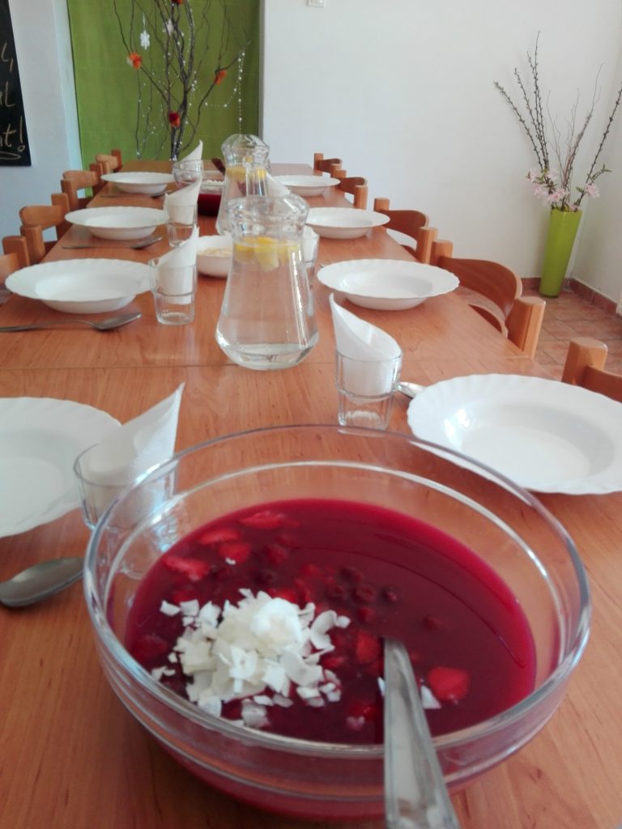
Building “A” was a large civic house built in 1914 and was rebuilt several times. It has a useful area of 500 m2, accommodating up to 32 persons on 3 levels, in 15 rooms. On the ground floor you can find the kitchen of the Center and the dining room, where we can host 50 persons. The Center also has a large lobby, café and ceremony hall on the ground floor.
Building “B”


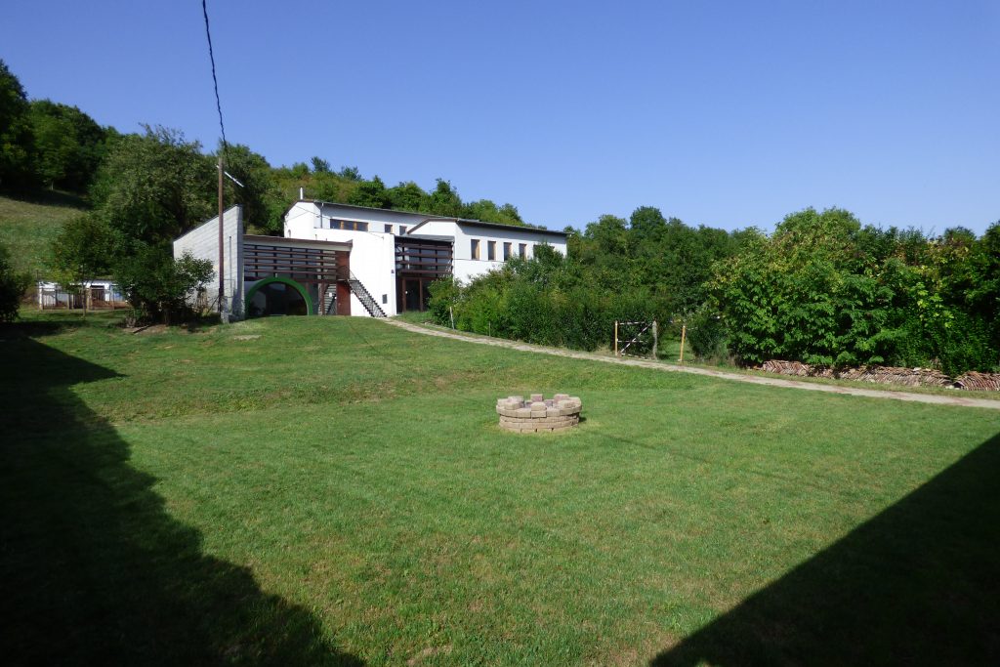
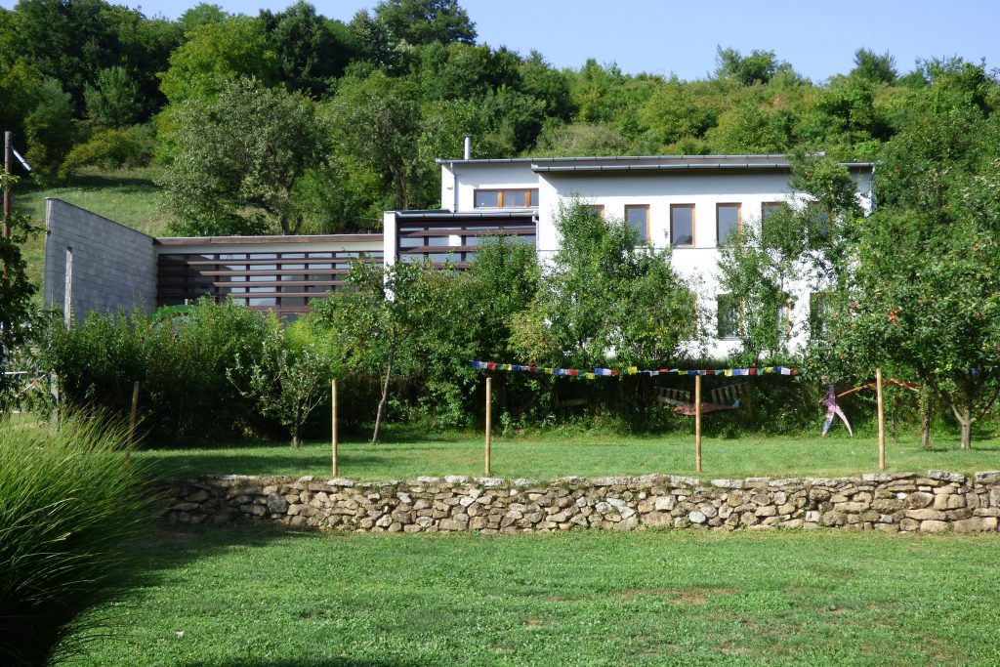
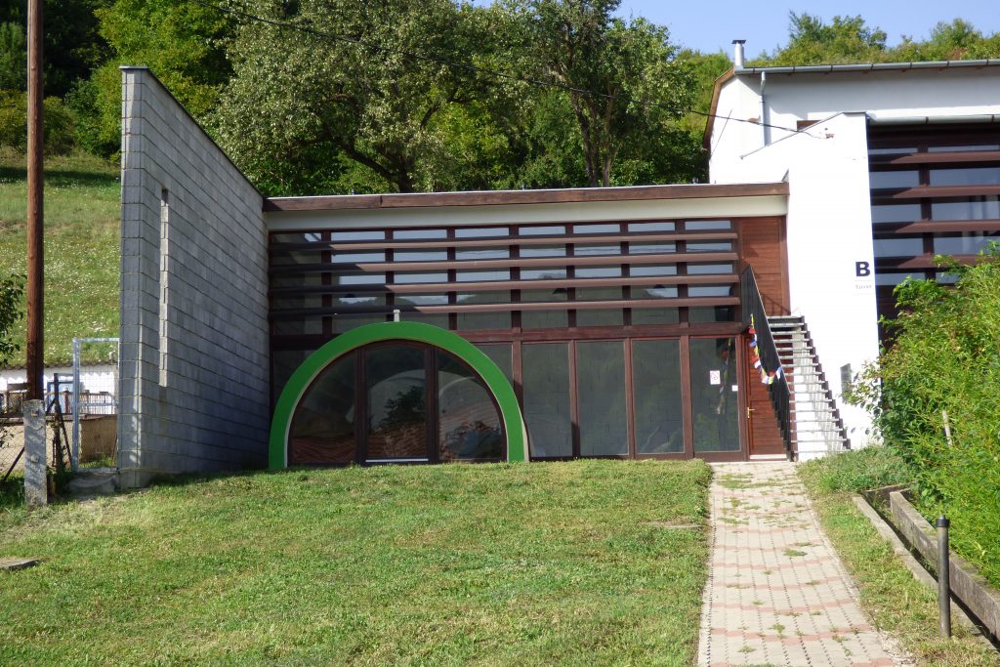
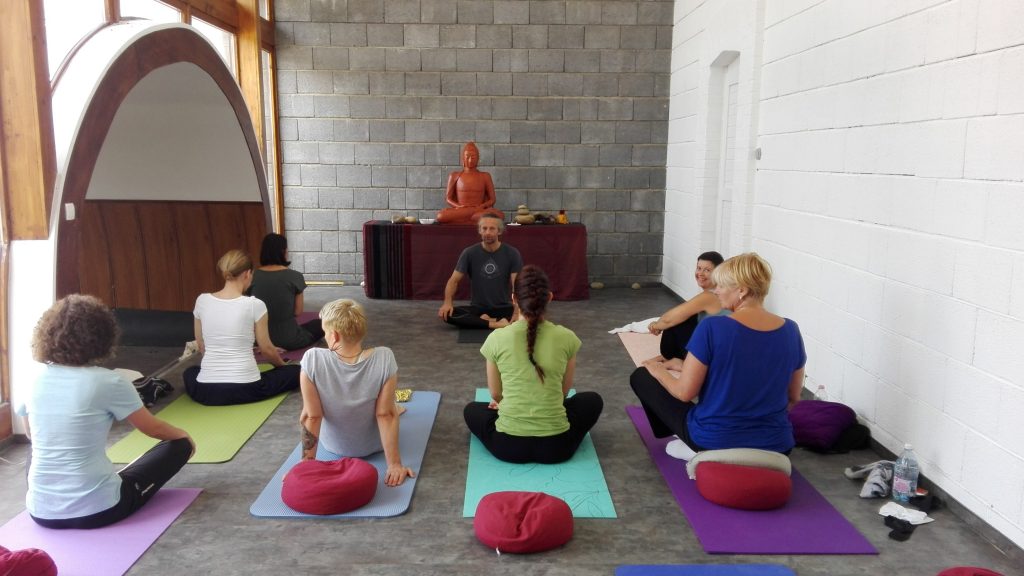
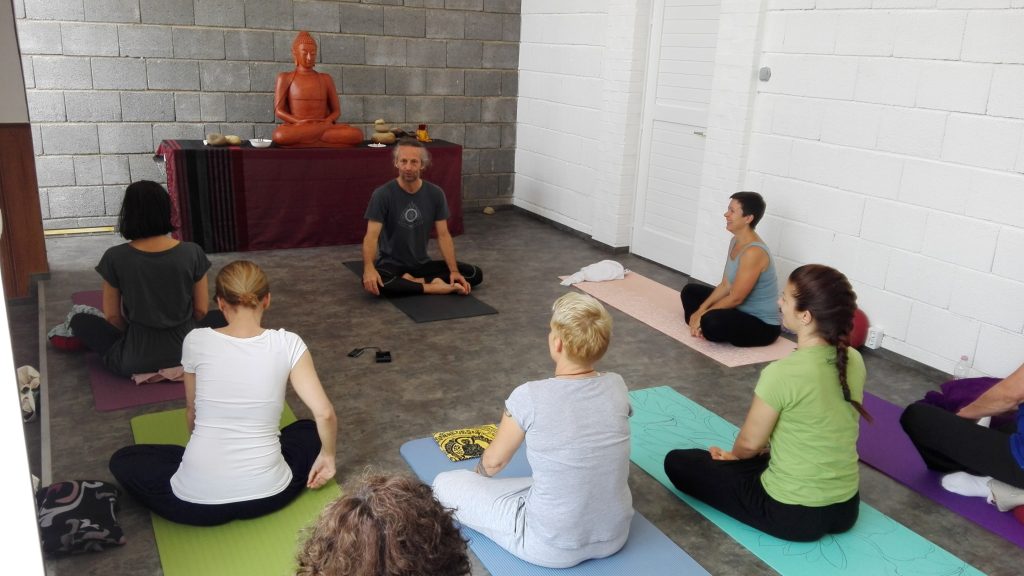
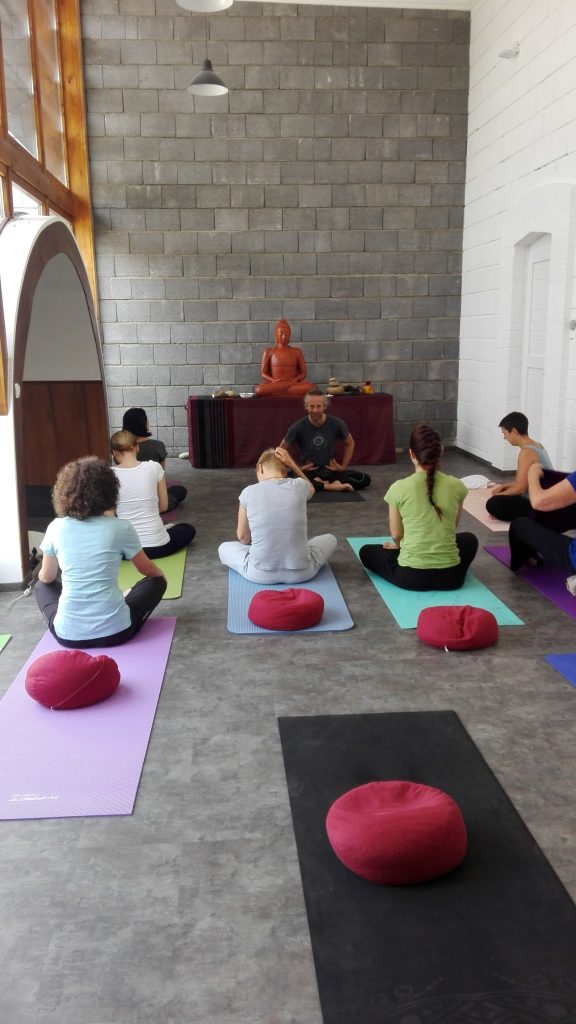
The social area of Building B (150 m2) are perfect for yoga, meditation or musical events. It was built in 2000 and it has 500 m2 of useful floor space. This building is a truly modern creation. Its simple, clear-cut spaces with white, gray and natural wood colors, reminds us of the Japanese Zen tradition. Its indoor garden, our Zen Garden, brings some oriental ambiance into this 21st century edifice. There are 4 room groups that provide accomodation for 18 persons. One of them has inner courtyard view and 3 has breathtaking Mecsek panorama.
Courtyard

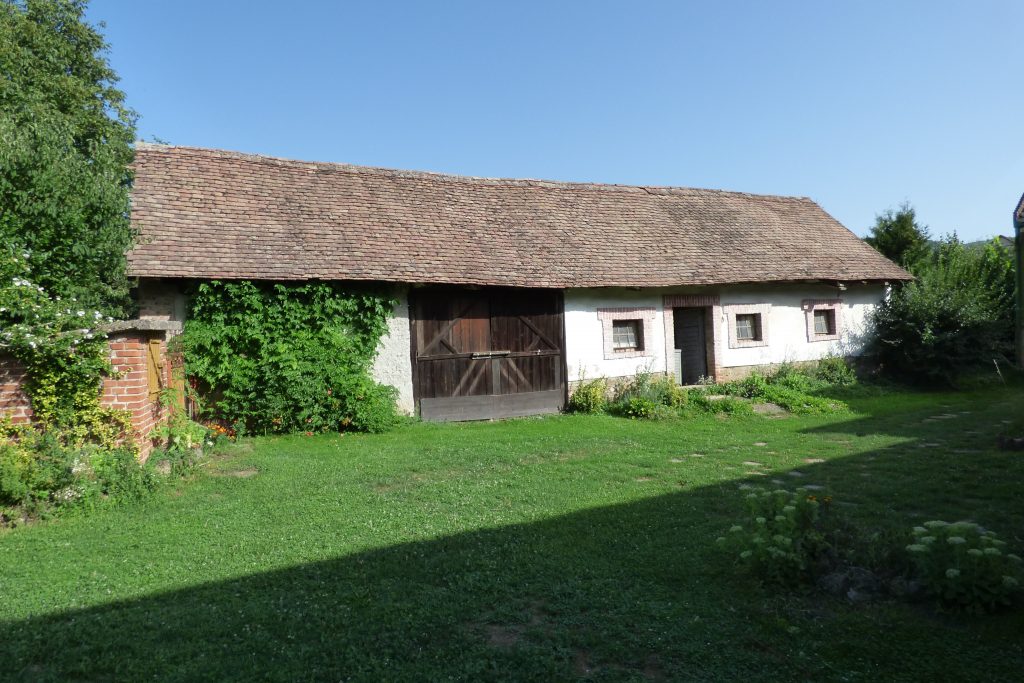
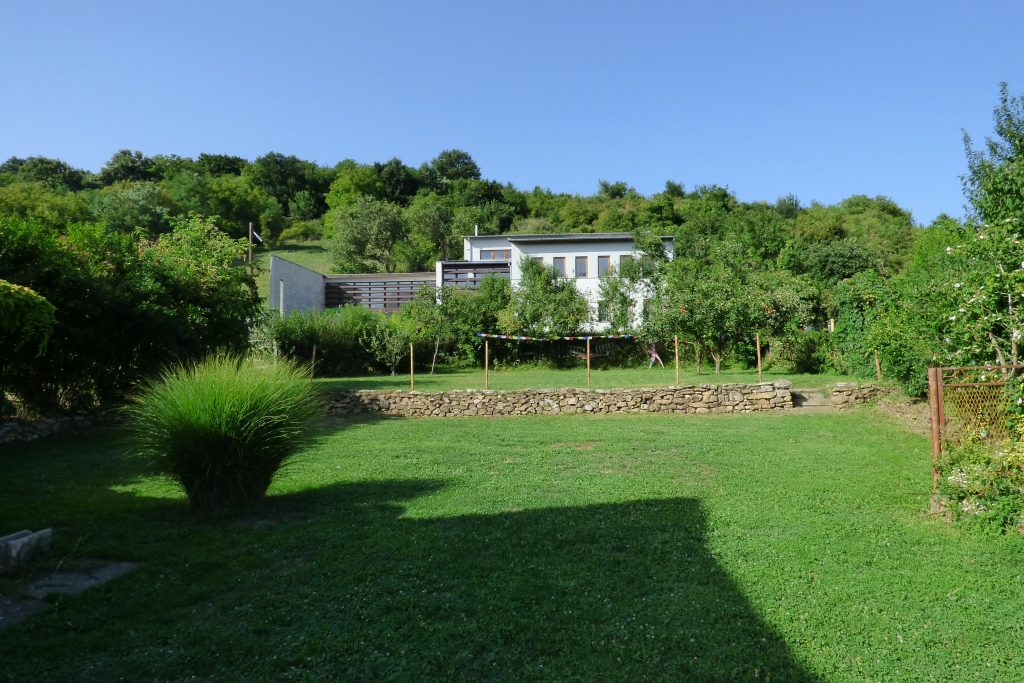
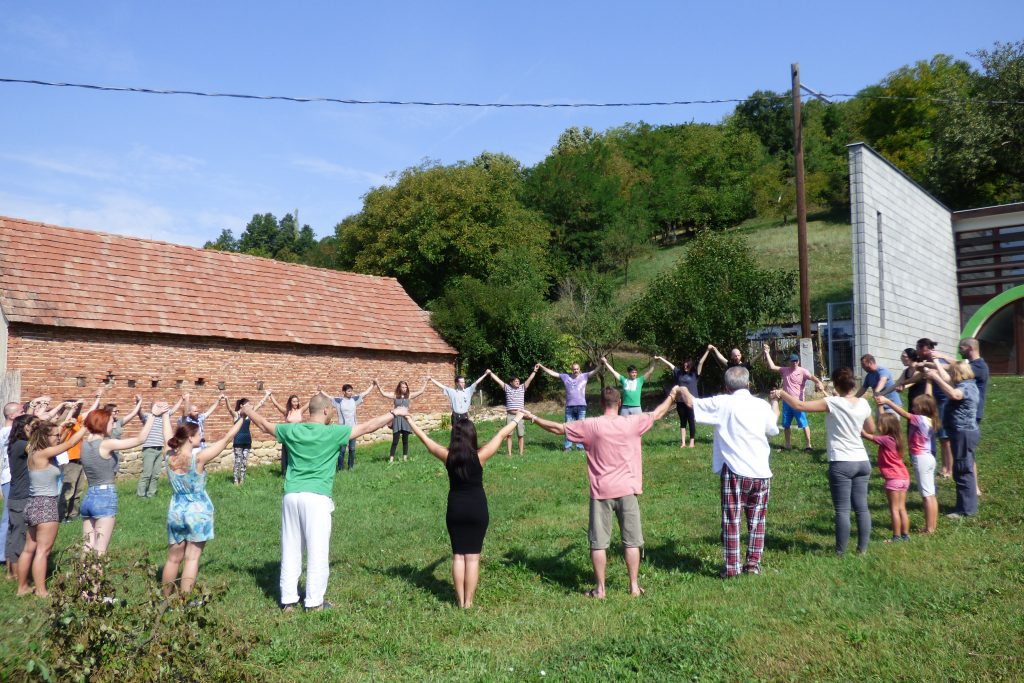
The size of the Center is half a hectare. Big part of it lies on the declivity of Mecsek Mountains, so you can start hiking here or you can join the hiking trails and pilgrimages nearby. In the courtyard, there is a possibility to organize camp fire and it is also possible to do yoga practicing on the well-kept lawn.